
Hawkes Bay is one of New Zealand's most varied building environments. The region covers the coastal city of Napier with its world-famous Art Deco heritage, the inland commercial centre of Hastings, the premium residential enclave of Havelock North, and established suburbs including Taradale, Greenmeadows, Mahora, and Flaxmere.
Each of these areas has its own housing era, soil conditions, and maintenance profile — and our inspectors treat each one differently.
The region's building stock spans heritage stucco homes from the 1930s, weatherboard and brick villas from the post-war decades, 1970s and 1980s suburban development, and modern subdivisions on the urban fringe.
Add in the legacy of the 1931 earthquake, the alluvial soils of the Heretaunga Plains, and coastal salt exposure along Napier's shoreline, and you have a market where a generic inspection approach simply does not work. What follows breaks down what our inspectors typically find in each of the main Hawkes Bay locations.
+
+
24-48 Hour Report Delivery Guaranteed
Napier's central and older suburbs contain a significant concentration of homes built in the 1930s, following the devastating 1931 earthquake that levelled much of the city. Many of these Art Deco and Spanish Mission-style homes feature stucco cladding, flat or low-pitched roofs, internal gutters, and parapet walls — distinctive design elements that also pose specific maintenance challenges.
Our inspectors routinely find cracked stucco at window reveals and parapet junctions, failed sealants around original joinery, and signs of moisture tracking behind rendered surfaces where the protective coating has degraded over time.
Napier's coastal location also means properties within a kilometre or two of the shoreline are exposed to salt-laden marine air. We consistently find that steel roofing and spouting components on coastal properties deteriorate faster than equivalent homes further inland. Galvanised flashings and gutter brackets can develop surface corrosion where they are not regularly washed by rainfall, and fasteners in tile and metal roofs may need replacement sooner than expected.
Subfloor condition is a particular focus in Napier's older homes. Many 1930s properties were built on raised timber foundations with relatively tight subfloor clearance, and the region's climate creates conditions where moisture can accumulate year-round. Blocked or undersized ventilation openings and ground moisture migrating through the subfloor space are common findings.
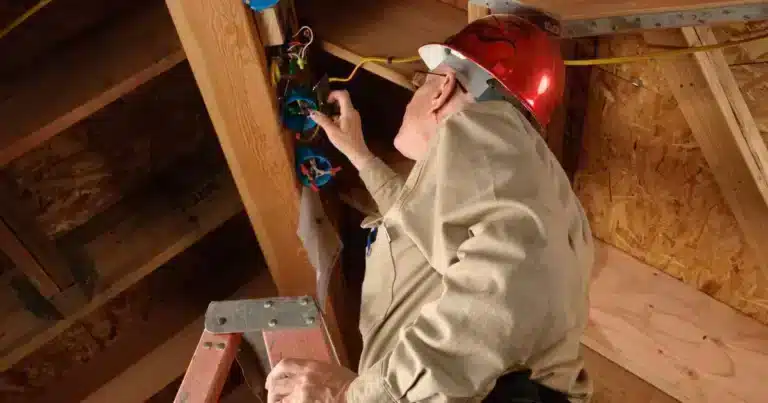

Hastings offers a different housing profile. The city's older suburbs — including Hastings Central, Mahora, and Parkvale — contain a mix of 1940s- to 1970s-era weatherboard and brick-veneer homes, where deferred maintenance is a recurring theme. Galvanised-steel plumbing, original switchboards with ceramic fuses, and scrim wall linings in pre-1950s homes are all items we regularly flag.
Roofing is consistently one of the first areas of concern. Original concrete tile and corrugated steel roofs from the post-war era are now 50 to 70 years old, with many showing cracked or slipped tiles, perished bedding and pointing on ridge and hip caps, and rust penetration around fasteners and flashings. We also find unconsented additions — sleep-outs, garage conversions, and enclosed verandas — that can complicate insurance and future sale.
In Hastings' newer subdivisions, construction quality varies depending on the developer and build timeline. We check that drainage connections are complete, that ground levels around the perimeter maintain adequate clearance above cladding, and that site stormwater systems are functioning as designed.
Professional and Reliable Inspection reports to NZS reporting Standards
Same-day onsite testing with building inspection throughout Auckland
On site or over the phone verbal overview for time critical decisions
The suburb also has a meaningful number of properties built between the mid-1990s and mid-2000s — the period most associated with weathertightness issues in New Zealand.
Our inspectors approach homes from this era with particular attention to exterior cladding systems, flashings, and junctions. Monolithic plaster cladding, complex rooflines, and minimal eaves are all features that can conceal moisture pathways even when the home presents well cosmetically.
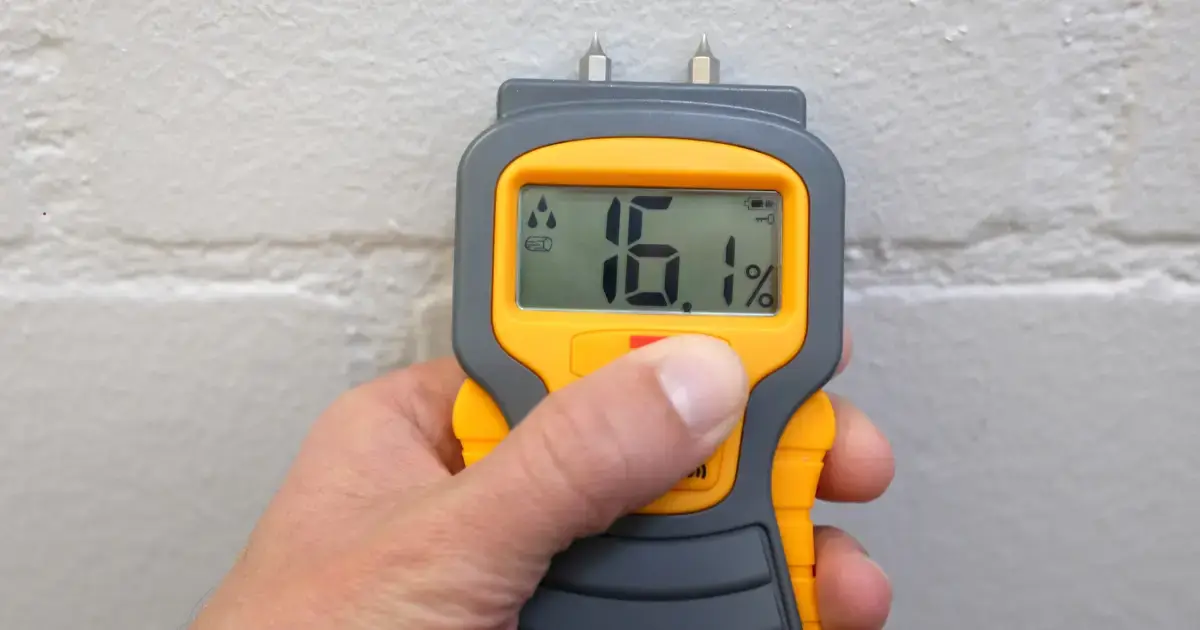
We use moisture testing at key risk points — window heads and sills, deck-to-wall junctions, and cladding terminations — to identify concealed moisture before it becomes visible as staining or decay.
In the premium hillside areas around Te Mata and the Tuki Tuki Valley edge, we also assess site-specific drainage and retaining wall performance, as elevated sections with cut-and-fill platforms can experience different moisture behaviour than flatter sites.




Taradale is one of Napier's largest and most sought-after suburbs, and its housing stock reflects decades of growth. The majority of homes here were built between the 1960s and 1980s, with a secondary layer of 1920s to 1940s bungalows and villas in its older pockets near the village centre, along with more recent infill townhouses.
We commonly encounter homes with original concrete tile or corrugated steel roofing nearing the end of life, original aluminium or timber joinery with failed seals, and subfloor spaces where ventilation has been compromised by later landscaping or paving. In many of these homes, original plumbing and electrical services remain in place, and insulation levels fall well below current expectations.
Taradale's leafy streets and established gardens mean that gutter maintenance is a practical concern we frequently note. Accumulated leaf debris and blocked downpipes can lead to overflow that tracks behind fascia boards and into roof spaces, particularly during the region's autumn and winter rainfall. Buyers here benefit from looking beyond a home's tidy presentation to understand what lies beneath the surface.


Purchasing a property is one of life's biggest investments – getting a professional builder's report is essential for making the right decision. Alert Building Inspections is New Zealand's trusted building inspection network, with decades of experience in pre-purchase inspections.
Our trade-qualified building inspectors conduct thorough inspections covering structural integrity, weathertightness, and potential maintenance issues. We deliver reports within 24-48 hours, including photographs, detailed findings, and specific recommendations.

When investing in real estate, likely your biggest ever commitment, a house inspection is essential. We deliver comprehensive reports from inspectors with extensive local knowledge throughout New Zealand. Select your location to get started!

Need a Building Inspector? Our trade-qualified team delivers comprehensive reports within 24-48 hours. We specialise in rapid building inspections without compromising quality across all our New Zealand locations.
The 1931 Hawkes Bay earthquake reshaped not just the landscape but the entire building fabric of the region. Before this event, New Zealand had no seismic design standards, and the destruction of unreinforced masonry buildings across Napier and Hastings led directly to the introduction of the country's first earthquake loadings code in 1935.
The rebuilding that followed created Napier's internationally recognised Art Deco precinct, but it also left a legacy of construction techniques that inspectors need to understand well. These homes were built on the cusp of modern building regulation — solidly constructed by the standards of the time, but with features that present ongoing risks.
The combination of untreated or minimally treated native timber framing and persistent subfloor dampness is the single most significant long-term risk in this housing stock.
The soils beneath Hawkes Bay's urban areas are the product of centuries of river deposition. The Heretaunga and Ngaruroro rivers have built up deep layers of alluvial sediment — interbedded gravels, sands, silts, and clays that vary dramatically over short distances. Both the Napier and Hastings council areas have zones mapped with elevated liquefaction susceptibility, and the ground does not always meet the definition of good ground under NZS 3604.
Where ground conditions are less stable, we look for evidence of movement in the building structure. Hairline cracking in plasterboard linings, sticking doors, and minor separations at wall-to-ceiling junctions can all indicate that a building has experienced differential settlement over time. In most cases, these are cosmetic, but they need to be assessed in the context of the site's specific ground conditions.
Across all the main Hawkes Bay locations, unconsented building work is one of the most common findings in our inspections. The region has a long history of do-it-yourself renovations, and many properties have accumulated alterations over decades that were never submitted for building consent.
Typical examples include decks built without permits, garage conversions to living space, enclosed verandas, and internal reconfigurations that removed or relocated load-bearing walls. We cross-reference visible additions against council records, where available, and flag any work that appears to lack consent, enabling buyers to have informed conversations with their legal advisor and insurer.
Example: 1930s Art Deco home in Napier, deferred maintenance on stucco and roof
We inspected a well-presented 1930s Art Deco home in Napier's Hospital Hill area. The property had been recently painted, and the interior was tidy, but our inspection revealed cracked stucco at multiple window head junctions where sealants had failed, and an internal gutter system that was carrying debris and ponding water.
In the subfloor space, we found several blocked ventilation openings and elevated moisture readings in the floor framing adjacent to a bathroom that had a slow leak at the shower waste connection. The roof membrane showed areas of surface deterioration where UV exposure had embrittled the coating, and the original copper flashings had pinhole corrosion in several locations.
The buyer was able to negotiate a price reduction reflecting the known remediation scope and commissioned targeted repairs before settlement.

Copyright © 2016- Alert Building Inspections