
Alert Building Inspections provides professional building inspections across South Auckland and the wider Auckland region for home buyers, sellers, and property investors. From Otahuhu and Mangere through to Papakura, Takanini and the eastern beaches, we give you an independent, evidence-based picture of the property before you commit.
South Auckland isn't one property market, and an inspection here starts with figuring out which one you're in. Within a few kilometres you can move from a pre-war weatherboard in Papatoetoe to a 1960s ex-state house in Otara, from a 1990s plaster-clad unit in Manukau to a brand-new terraced block in Taakanini.
The ground changes too: basalt lava and scoria across the volcanic belt through Otahuhu, Mangere and Otara, Waitematā Group sandstone and mudstone beneath the older southern suburbs, and soft alluvial flats where the valleys meet the Manukau Harbour. Each of those combinations fails in its own way, and a report that treats South Auckland as a single housing type will miss most of them.
The flat land holds the biggest single risk, and it is not the house — it is the water. Much of South Auckland drains slowly, and low-lying areas of the Manukau lowland flood during major rain events. Water that cannot get away does not stay outside either. It finds subfloor vents, cracked slabs and poorly detailed junctions, and it leaves a mark that is easy to cover with new carpet and fresh paint.
So on the flats we look for evidence rather than appearance: tide marks in the subfloor, level changes in the slab, mould in the roof space, and the ground level relative to the floor. The southern suburbs add a second concern, because much of the housing in Manurewa, Papatoetoe and Mangere dates from the 1950s to the 1970s and is now reaching the age where the roof, the original services, the cladding and the drainage all come due together. When maintenance is deferred, it shows up as a string of small defects rather than one large one — and each costs money to fix.
Fast Turnaround 24-48 hours
A builders report from Alert tells you what a viewing can't. Our trade-qualified inspectors are practising builders, and they assess structural integrity, weathertightness and maintenance requirements across every accessible area of the property, in accordance with NZS 4306:2005.
Every report is written in plain English, with findings categorised by severity, photographs of each issue, and specific recommendations — not a checklist of ticks and crosses. All major banks and lending institutions accept our reports.
We inspect across South Auckland — Otahuhu, Mangere, Mangere East, Favona, Papatoetoe, Otara, Manukau, Manurewa, Weymouth, Clendon, Hillpark, Wiri, Taakanini, Papakura and Drury — as well as the wider Auckland region.
Call 0800 4 ALERT or book online for a firm quote based on your property address.
+
+
"House inspection" and "building inspection" mean the same thing: a trade-qualified inspector on site, working in a set order — exterior and roof, roof space, interior, and finally the subfloor wherever it can be reached. In South Auckland that order matters, because the suburbs here hide their problems in different places.
On the flats, the slab and the section are where the money is. A large share of South Auckland was built as state housing between the 1940s and the 1970s, and those homes have reached the age where the original services, roof, cladding, and drainage all come due at once. Where there is a suspended timber floor, the subfloor tells you about piles, bearers, insulation and how the ground behaves under the house in a wet winter. Where there is a slab, the story is in the cracking pattern and the floor levels.
Add the leaky building years of roughly 1992 to 2004, which left a legacy of monolithic-clad houses across Manukau, Papatoetoe and the 1990s infill suburbs, and you have several completely different risk profiles inside one city. A South Auckland inspection is not a generic walkthrough. It starts with the decade the house was built and the ground it sits on, and works outward from there.
24-48 Hour Report Delivery Guaranteed
Looking for a Building Inspector in South Auckland? Our trade-qualified inspectors provide thorough reports and carry professional indemnity insurance.
Our South Auckland service focuses on the two factors that drive most reports here: the ground and the water. Basalt and scoria across the volcanic belt drain freely but sit under houses that were often built without today's foundation detailing. The Waitematā Group soils to the south are softer and move with the seasons. And the Manukau lowland flats drain slowly, which is why the low-lying suburbs are the ones that cop it when a big rain event arrives.
Two things are specific to this part of Auckland. The first is flood history — and the honest limit of it is that no document tells you whether water has been inside a particular house. What we can tell you is what the evidence shows: tide marks in the subfloor, a floor that has been relaid, new carpet over an old slab, mould in the roof space, and how the ground level sits relative to the floor.
Mangere was one of the worst-affected suburbs in the January 2023 storm, and remediation quality since then has varied enormously—from a proper repair to a fresh floor covering over one that was never fully dried. The second is the airport noise boundary, which places acoustic and mechanical-ventilation obligations on dwellings in parts of Mangere and the suburbs closest to the aerodrome. Those are consent conditions, and they are invisible once the house is finished, so we check whether the required treatment was actually installed.
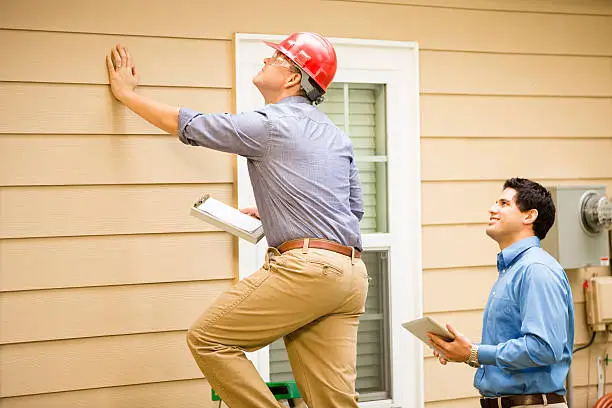
Purchasing a home is a major investment. Our in depth inspection helps you understand the property's condition before making a decision. We provide a thorough assessment, examining everything for potential issues such as moisture or pests, to give you confidence in your purchase.
Our inspection are designed to protect your investment. Conducted by experienced and qualified inspectors, we identify hidden defects, safety concerns, and maintenance issues. You’ll receive a detailed, easy-to-read report that empowers you to make informed choices.
Need results fast? Our fast turnaround provides a thorough property review with detailed findings delivered on the same day. Perfect for time-sensitive situations, this service ensures you can move forward with confidence without delays or unnecessary waiting periods.

Purchasing a property is one of life's biggest investments – getting a professional builder's report is essential for making the right decision. Alert Building Inspections is New Zealand's trusted building inspection network, with decades of experience in pre-purchase inspections.

Our trade-qualified building inspectors conduct thorough inspections covering structural integrity, weathertightness, and potential maintenance issues. We deliver reports within 24-48 hours, including photographs, detailed findings, and specific recommendations.

When investing in real estate, likely your biggest ever commitment, a house inspection is essential. We deliver comprehensive reports from inspectors with extensive local knowledge throughout New Zealand. Select your location to get started!

Need a Building Inspector? Our trade-qualified team delivers comprehensive reports within 24-48 hours. We specialise in rapid building inspections without compromising quality across all our New Zealand locations.
The Otahuhu isthmus is the narrowest part of the North Island, barely two kilometres between Manukau Harbour and the Tamaki River, and it has been a crossing point for as long as people have lived here. Waka were hauled over it. The Great South Road was cut through it. When the Crown wanted to secure Auckland from the south, it settled people here — and the housing that resulted is the oldest building stock in South Auckland.
Between 1847 and 1852 the Royal New Zealand Fencibles arrived: 721 pensioner soldiers with their families, over 2,500 people in total, settled in four villages at Onehunga, Otahuhu, Panmure and Howick. The Otahuhu contingent came ashore from the Ann on 15 May 1848, and its 80 one-acre allotments sat between what are now Fairburn Road, Atkinson Avenue, Luke Street and Hutton Street.
Each family got a two-room prefabricated cottage, which became theirs after seven years’ service and twelve days of military exercise a year. The roads between the villages were built with scoria quarried from Pigeon Mountain, Mount Richmond and Mount Wellington.
Two things about this era are worth knowing if you are looking at an old house here. First, no original Otahuhu Fencible cottage survives — the houses still standing in those streets are later, and the surviving Fencible-era fabric nationally is down to a handful of altered examples. So an 1860s or 1870s cottage here is rare and will have been modified many times. Second, the era ends in dispossession.
At Ihumatao, the Otuataua stonefields — the largest surviving remnant of the stone-walled gardens that once covered up to 8,000 hectares of the Auckland isthmus — were farmed by Māori growers supplying the Auckland market until 1863, when the Waikato War led to the eviction of Māori occupants across South Auckland and the confiscation of the land.
A separate Ngati Mahuta settlement at Mangere, established in 1849 under Te Wherowhero, lost its land the same way. That is why the archaeological layer under this part of Auckland is unusually deep, and why ground disturbance on or near those sites carries obligations that a standard building report will not cover.
After the confiscations, Otuataua was subdivided into European farms in 1866 and 1867, with drystone boundary walls and a farmstead on each holding, and the land turned over to dairying. The Great South Road carried the traffic, and in 1875 the railway reached the south, making Otahuhu a junction and starting the slow shift of South Auckland from farmland to somewhere people worked.
The volcanic soils that had fed the Māori gardens were equally good for European market gardeners, and from the late nineteenth century the flats around Mangere and Otahuhu were worked intensively for vegetables. The suburb name Taakanini comes from this period, and it comes from a person: Ihaka Takanini was the Te Akitai Waiohua rangatira captured during the 1863 evictions by his former neighbour, Lieutenant-Colonel Marmaduke Nixon, and taken to Rakino Island, where he died.
Housing from this era in South Auckland is kauri- and rimu-framed, on brick or rubble foundations, with a coal range and chimney that are often the only part of the original structure still doing its job. There is no damp course worth the name, no insulation, and the piles sit in ground contact.
Most of it has been added to, reclad or reroofed at least twice. Common findings include piles rotted at the ground line, original brick foundations that have lost their mortar, and chimneys built for a coal fire that now carry a much heavier load than they were designed for.
In 1928 the Otahuhu Railway Workshops opened, and for the next sixty years they were one of the biggest employers in South Auckland — building and maintaining rolling stock, adding a Diesel Shop in 1962, commissioning the Silver Star carriages and the Silver Fern railcars, and finally closing in 1992. Around them, Otahuhu, Papatoetoe, Manurewa and Papakura grew into boroughs with their own streets and services.
The housing this period left behind is the bungalow, and it is still the dominant character of the older streets in Papatoetoe, Manurewa and Otahuhu. Typically brick veneer or weatherboard over a timber frame, with a hipped roof, exposed rafters, bay windows and leadlight. Some of it is genuinely well built.
The issues are age-related rather than design-related: original concrete tile roofs where the bedding and pointing have degraded, roof fixings that have corroded through, galvanised pipes that have reached the end of their life, and wiring that predates the current regulations by several decades. If you are buying one of these, the question is not whether it has been maintained — it is how recently, and by whom.
This era built most of South Auckland as it looks today, driven by industry rather than population growth. The Southern Motorway arrived in the 1950s and opened up the land at Wiri. The Otahuhu and Penrose factories, the freezing works, the Mangere sewage treatment plant and the new international airport — opened in 1966 on partly reclaimed land on the eastern shore of the Manukau Harbour — all needed workers, and the workers needed houses.
Otara was the centrepiece: a planned state housing suburb on a scale Auckland had not attempted before, following Glen Innes. A memorandum of agreement was signed in August 1958, and within ten years over 3,000 houses had been built, eventually housing around 20,000 people.
Mangere went the same way, and the market gardens that had worked those soils for seventy years moved south to Pukekohe. In 1965 Manukau County and Manurewa Borough amalgamated to form Manukau City, and its new civic centre at Wiri opened in 1977.
Housing stock from these decades is what most South Auckland first-home buyers and investors are looking at, and it has three consistent features that matter during an inspection. There is no wall or ceiling insulation at all — insulation wasn't required in new homes until 1978, so a 1950s, 1960s, or early 1970s house has none unless someone has retrofitted it. The joinery is single-glazed and often of thin aluminium or steel rather than timber.
Asbestos-containing materials were common until the 1980s, showing up in eave and soffit linings, vinyl floor tiles and their adhesives, textured ceilings, and the corrugated "Super Six" roofing still found on carports, garages and sleepouts across the suburb. None of that makes a house a bad buy. It makes it a house you need to understand before you price it.
Once the big state housing schemes were finished, the next phase was subdivision of what they had created. The quarter-acre sections in Otara, Mangere and Papatoetoe were large, and from the 1970s onwards they were progressively carved up. Cross-lease and unit-titled developments appeared, and the characteristic South Auckland property of this era is the brick-and-tile unit or townhouse — often one of three or four on a shared driveway, with a garage, a small courtyard and a body corporate or cross-lease arrangement behind it.
The 1980s brought the economic reforms that closed much of the region’s manufacturing, and unemployment stayed high into the early 2000s. Many of the properties built in that window have had limited capital spent on them since, and the deferred maintenance is very often structural rather than cosmetic — the roof, the drainage, the retaining, and the subfloor.
Two things recur in these units. Brick veneer and concrete tile are genuinely low maintenance on the outside, which is why they sold so well, but that durability applies only to the cladding. Where a block of units has a flat or low-pitched roof, the membrane is the failure point, and it is usually past its design life by now. And every unit was built on the assumption that you would open a window when the house got damp.
They have no wall insulation, single glazing, and no mechanical ventilation, so the internal moisture that causes most mould and the musty subfloors in South Auckland comes from occupants’ cooking, showering, and drying clothes.
The leaky building era ran from roughly 1992 to 2004, and South Auckland got a large share of it. The recipe was consistent: monolithic plaster cladding fixed directly to untreated kiln-dried framing, no drained cavity behind it, windows set flush or recessed with no eaves to shed water, and sealant joints doing work they should never have been asked to do.
When the sealant failed, water went straight into the frame and stayed there. The rules were changed in 2004 — treated framing, a drained cavity, and better detailing at windows and cladding junctions — and anything built after that is a materially different risk proposition from what came before.
The most recent phase is density, and it is reshaping the older suburbs faster than anything since the state housing years. The Auckland Unitary Plan, operative in 2016, rezoned large parts of Papatoetoe, Mangere, Manurewa and Otahuhu for medium-density housing.
As a result, a 1950s weatherboard house now often sits next to, or in front of, a row of terraced townhouses built in the last five years, and the old section often carries a new dwelling behind it. Further south, Taakanini, Papakura and Drury are where the newest greenfield development is concentrated.
Two consequences follow for an inspection. Where an original house now shares its site with new units, the cross-lease or body corporate arrangements, shared services, and drainage all become part of what you are buying — and none of that is visible from the house.
And in new terraced housing, the failure points are not in the middle of the dwelling but at its edges: the junctions with the neighbouring unit, the roof-to-wall detail, the parapets and the shared gutters. Those are the places where two dwellings built at different times were expected to meet watertight, and where it most often goes wrong.
Finally, this is the era in which flooding became a South Auckland property issue in a way it simply was not before. The Manukau lowland is flat and drains slowly, and on 27 January 2023 the Te Ararata and Hārania catchments overflowed.
Mangere was one of the worst-affected suburbs in the city, with more than 160 homes marked fully or partly uninhabitable, around 10,000 further homes planned in the catchment, and stormwater infrastructure that residents and councillors alike have said was under-invested in for decades. Insurance, lending and buyer behaviour in the lowest-lying streets have all changed since. It is not a reason to avoid South Auckland. It is a reason to know exactly which piece of ground you are standing on.
South Auckland sits on four quite different things, and which one your house sits on explains more about how it has behaved over sixty years than the house itself does.
The first is volcanic rock — basalt lava flows, scoria cones and tuff rings from the Auckland Volcanic Field. Mangere Mountain, Pukeiti, Otuataua and Wiri Mountain are all part of it, and the flows spread well beyond the cones. This ground drains freely and bears weight well, but the depth of rock under any given section varies wildly, so one side of a street can sit on rock and the other on soft material a few metres down. That is a classic recipe for differential movement, and it shows up as stepped cracking in brick veneer and floors that are no longer level.
The second is Waitemata Group sandstone and mudstone, the older marine sediments that underlie much of the south. These are the classic moisture-reactive soils: they swell in winter and shrink in summer, and the movement is enough to crack slabs, crack brickwork and push floors out of level. Most of the slab and ring-beam cracking we find in Papatoetoe, Manurewa and Papakura is this, and it is seasonal rather than sudden.
The third is alluvium, peat and swamp — the soft fill of the old Manukau waterways. These deposits are deep, highly permeable and compressible, and they are also the region’s main groundwater aquifers, which means the water table is often close to the surface. Peat is the worst of it: it is organic, it compresses under load, and it continues to settle for decades. On the flats, expect the ground under the house to be softer than the ground at the front gate.
The fourth is the combination: geologists describe much of the Manukau lowland as “stiff over soft” — basalt or indurated rock deposited on top of alluvium and unwelded tuff. This matters more than the individual layers, because the sharp contrast between a stiff upper layer and a soft lower one amplifies how the ground responds to shaking. Engineering studies of the Manukau lowlands identify it as the single biggest influence on how sites in this area behave in an earthquake. You cannot see it, and it is not in the LIM.
Layered on top of the ground is the age of the house, and you have to read the two together. A 1950s state house on reactive clay has had seventy years of seasonal movement, no insulation and original services. A 1990s plaster-clad unit on soft ground has had thirty years of settlement and a cladding system whose design life has now expired.
A house built after 2004 on the same ground has treated framing, a cavity and far better detailing — but it may still be sharing a wall with a neighbour. The ground tells you how the house has moved. The era tells you what is inside the walls. A South Auckland inspection that looks at only one of them is guessing at the other.
Our comprehensive building inspection and report starts from $299 plus GST for a verbal report and from $499 plus GST for a full written pre-purchase report. The final price depends on the property—its size, age, construction, and, in South Auckland especially, the site it sits on.
A large 1970s brick-and-tile house on a flat Mangere section is not the same job as a 1920s bungalow on a sloping Papakura site with a subfloor you can barely get into, and we would rather quote each one honestly than pretend they are the same. Your address is the key factor, and we give you a firm quote based on it before you commit.
When a report can identify tens of thousands of dollars of deferred maintenance — or simply give you the confidence to proceed — it is a very small fraction of what is likely to be the largest purchase you will ever make.
We check the accessible structure from the foundations up. That means the slab or the ring beam and its cracking pattern; the subfloor and its piles wherever there is one, including the pile bases where they meet the ground; the framing that can be reached; the roof covering, its fixings, its flashings and the state of its bedding and pointing; the ceilings and roof space, including insulation, ventilation and any sign of moisture; the cladding and every junction where it meets something else; the joinery, the drainage, the plumbing and the electrical installation; and the site itself, including ground levels, surface water and how the property sits relative to its neighbours.
On an older South Auckland home, we pay particular attention to three things because that's where the money goes. The subfloor, because a suspended timber floor on sixty-year-old piles is where rot, borer and inadequate ventilation all show up at once.
The services, because original galvanised plumbing and wiring that predates the current regulations are both common and expensive to replace. And the additions, because most houses of this age have been extended at least once, and the quality of that work varies enormously — particularly where it was done without consent.
It depends entirely on where, and the honest answer is that South Auckland has four different ground conditions sitting within a few kilometres of each other. The volcanic belt through Otahuhu, Mangere and Otara has basalt and scoria — free-draining and strong, but unpredictable in depth, so a section can change from rock to soft material over the width of a house.
The Waitemata Group sandstone and mudstone that underlies much of the south is moisture-reactive, meaning it swells and shrinks with the seasons and moves whatever is built on it. The alluvial and peat deposits filling the old Manukau waterways are soft, compressible and often have the water table close to the surface.
Because basalt flows frequently sit directly on top of that soft material, much of the area is what engineers call “stiff over soft”—the condition that most affects how a site behaves in an earthquake.
The practical point is that none of this is a reason not to buy. It is a reason to find out which one applies to the specific address, because the same house design behaves very differently on each. Ask for a site-specific geotechnical report if you are buying on the flats or building new — a building inspection tells you what has happened to the house so far, not what the ground is going to do next.
Most building inspections take 1-2 hours on site, depending on the size, age and condition of the property. Larger homes, properties with a substantial subfloor to get through, and multi-unit or terraced properties take longer because each dwelling and each shared junction must be assessed in its own right. We do not rush, and a thorough inspection is worth far more than a quick one. After the inspection, we prepare and deliver your report within 24 to 48 hours.
You are very welcome to attend, and we encourage it. Walking the property with the inspector is the fastest way to understand what the report will say, and it costs you nothing extra.
Yes, and it is one of the most important parts of the inspection here. The leaky building era ran from roughly 1992 to 2004, and South Auckland received a significant share of the housing built in that window — particularly the medium-density development that went up across Manukau, Papatoetoe and the surrounding infill suburbs.
Those buildings used monolithic plaster cladding fixed directly to untreated timber framing, with no drained cavity behind the cladding and no eaves to shed water away from the walls. Once the sealant joints failed, water had a direct path into the frame and nothing to stop it.
We use both pin-type and non-invasive moisture meters, and we test at every point where water is most likely to get in: around windows and doors, at cladding penetrations, at the base of walls, in bathrooms, and along the junctions the design was least equipped to handle.
On properties from that era, we extend the testing further back and pay particular attention to upper-storey sections, south and west elevations, and any deck or balcony junction. Where readings indicate a problem, your report recommends a full invasive moisture investigation by a specialist weathertightness consultant — because a moisture meter can tell you there is water, but only a cut-and-inspect can tell you how far it has got.
You should be aware of it, not worried by it. Asbestos-containing materials were widely used in New Zealand building products until the 1980s, and most of South Auckland’s housing — particularly the large state housing developments of the 1950s, 1960s and 1970s — was built inside that window.
Common locations include eave and soffit linings, textured ceilings, vinyl floor tiles and the adhesives under them, wall and ceiling insulation products, and the corrugated “Super Six” roofing still on garages, carports and sleepouts throughout the suburbs.
In its undisturbed state, asbestos is not the danger it becomes when it is cut, sanded, drilled or demolished. So a friable ceiling or a Super Six carport roof is not itself a problem — the problem is the renovation you might be planning, or the leaking roof you might have to repair. We identify the materials we believe may contain asbestos and flag them in the report, along with a recommendation to have them tested before any work is done.
We do not test for it ourselves, and no building inspector should tell you what a material is with certainty from a visual inspection alone. What we can do is tell you where to look, so you don't find out the expensive way.
Not necessarily. Many of them are sound and have given their owners thirty years of trouble-free service. But it is the highest-risk building type in South Auckland, and the risk is genuinely invisible from a walk-through, which is exactly why it needs proper investigation rather than a judgement call.
The concerns behind the cladding are the things you cannot see: untreated kiln-dried framing that has no natural resistance to decay once it gets wet; no cavity between the cladding and the frame, so water that gets behind has nowhere to drain and dry; recessed or flush window installation without head flashings; and no eaves, so walls take water they would otherwise have shed.
Some of those buildings were detailed better than others, and some were built by builders who understood the problem before the rules caught up. The only way to know which one you are looking at is moisture testing and, where we find readings of concern, an invasive investigation.
What we would say is this: a 1990s plaster home is not a reason to walk away, but it is a reason never to buy one without a proper inspection, and a reason to price the risk in. If it comes back dry and well detailed, you have bought a house at a discount to its brick-and-tile equivalent.
We can tell you what the evidence shows, and we will be straight with you about what it cannot prove. No council file, LIM, or title tells you whether water has been inside a particular house, and none of them records the quality of any repair that followed.
What an inspection can find is the physical trace: tide marks and staining in the subfloor, silt or debris in the vents, a floor that has been relaid or overlaid, new carpet or vinyl sitting on an old or uneven slab, swollen skirting or door edges, mould high in the roof space, and how the finished floor level sits relative to the ground outside.
This matters more in South Auckland than in most places because the Manukau lowland is flat and drains slowly, and the January 2023 storm showed what that means. Mangere was among the worst-affected suburbs in Auckland, with more than 160 homes marked fully or partly uninhabitable, and the catchment continues to take on new housing.
Remediation since then has ranged from full structural repair to a new floor covering over a subfloor that was never properly dried — and the second is much harder to live with. If you are buying in a low-lying street, ask the vendor directly what happened in January 2023 and ask for the insurance claim history. It is a fair question, and the answer is worth having in writing.
Yes. New does not mean problem-free, and South Auckland’s recent build volume makes it more likely, not less, that something has been missed. When construction is moving fast, the defects that get through are the ones that are easy to cover: incomplete flashings, drainage that has been connected but not correctly bedded or graded, bathroom extraction ducted into the ceiling cavity rather than to the exterior, cladding junctions sealed rather than properly detailed, and finishing defects that will let water in slowly over the next five years.
These are often things that should have been caught by the building consent inspection process and weren't — a council inspection is a compliance check, not a condition assessment, and it doesn't test the whole building. Finding the problem before settlement is a completely different conversation with the builder than finding it two years later once the warranty has been argued over. If you are buying off the plans or just after completion, an inspection before final payment is the cheapest insurance available.
If a property sits inside the Aircraft Noise Overlay around Auckland Airport, there are real planning consequences, and they attach to the land, not the current owner. The overlay is split into a High Aircraft Noise Area — broadly inside the 65 dB Ldn contour — and a Moderate Aircraft Noise Area, and within those areas the Auckland Unitary Plan tightly restricts new dwellings and residential intensification. Subdivision for additional dwellings is generally limited, and resource consent is often required.
Where a new dwelling is permitted, the rules require a certified level of acoustic reduction — at least 30 dBA of external noise reduction — and, critically, mechanical ventilation. That last requirement exists because you cannot rely on opening a window for air if you have had to close the house up against aircraft noise. Those are consent conditions, and once the house is finished, they are completely invisible.
So the practical questions are: is this address inside the overlay, and if it is, was the required acoustic treatment and mechanical ventilation actually installed, and is it still working? The second question is the one nobody checks and the one we can answer. It affects how the house performs, and because the overlay constrains what you can do with the site later, it affects what you are buying.
Yes, and in South Auckland this is one of the most common property types we inspect. The Unitary Plan rezoned large parts of Papatoetoe, Mangere, Manurewa, Otahuhu, and the surrounding suburbs for medium-density housing, and as a result, terraced townhouses and multi-unit developments are now the dominant form of new housing across the area.
Inspecting a unit is a different job from inspecting a standalone house, and it is worth understanding why. In a terraced development, the failure points are at the edges of the dwelling rather than in the middle of it — the junctions with the neighbouring unit, the parapets, the shared gutters and downpipes, and the roof-to-wall details where two dwellings built in different phases were expected to meet watertight.
Add shared services, shared driveways, body corporate or cross-lease arrangements, and the long-term maintenance obligations that come with them, and you'll find a lot of what you are buying isn't visible from inside the unit.
We inspect the unit thoroughly, and we also report on what we can see of the shared structure, access, and drainage, because those are the parts that become your problem whether or not you own them.
Yes. All of our building inspectors are trade-qualified through the Building and Construction Industry Training Organisation (BCITO) and bring extensive hands-on experience as practising builders. They hold professional indemnity insurance, and we carry out all inspections in accordance with NZS 4306:2005. Every report we produce is accepted by all major banks and lending institutions.
What matters more in South Auckland is local familiarity, because the issues here are specific and unevenly spread. An inspector who knows the difference between Otara’s volcanic ground and the reactive clays further south, who recognises a 1970s state house on sight, and who knows which streets flooded in 2023 is asking better questions before they even arrive. That knowledge comes from repeatedly inspecting properties across these suburbs, not from a qualification. Our inspectors have it, and it is why the reports read the way they do.
Typical findings during a South Auckland building inspection include: cracked slabs and ring beams, and floors out of level, from seasonal movement in the moisture-reactive soils across the south; subsidence and differential settlement on the soft alluvial and peat ground of the Manukau lowland flats; rotted pile bases and borer damage in the subfloors of the 1950s to 1970s state housing stock, aggravated by poor ventilation under the floor; no insulation in the walls or ceilings of any home built before 1978; asbestos-containing materials in cave and soffit linings, textured ceilings, vinyl floor tiles.
Super Six roofing still common on garages and sleepouts; original concrete tile roofs with degraded bedding and pointing, and roof fixings corroded to the point of replacement; original galvanised plumbing and pre-regulation wiring in homes of the 1950s to 1970s; unconsented additions and alterations, including converted garages and enclosed carports, which are very common in the older suburbs; moisture ingress and cladding failure in the 1992 to 2004 monolithic plaster homes; blocked or failing stormwater drainage on the flat sections, where surface water has nowhere to go; and, in the newest terraced housing, defects at the junctions between dwellings — parapets, shared gutters and roof-to-wall details.
We report each one with photographs, categorise it by severity, and explain what it means for you as a buyer.
South Auckland is a big area, and we cover all of it — Otahuhu, Mangere, Mangere East, Favona, Papatoetoe, Otara, Manukau, Manurewa, Weymouth, Clendon, Hillpark, Wiri, Taakanini, Papakura and Drury, as well as the wider Auckland region.
Two things are worth saying up front about this part of Auckland. First, the ground changes from volcanic rock to reactive clay to soft alluvium within a few kilometres, and which one your property sits on materially changes what we look for — so when you book, it helps to give us the address rather than just the suburb. The second is flood history. If the property is on a low-lying street, we would rather tell you what we can and cannot establish before you book than have you assume a building inspection is a flood report. It is not, but it does show you the evidence.
Call 0800 4 ALERT (425 378) or book online, and we will confirm your inspection time and give you a firm quote based on the property address.

Copyright © 2016- Alert Building Inspections