
Building Inspection Marton
BUILDING REPORT MARTON
Residential & Commercial Building Reports
Alert Building Inspections provides professional building inspections across Marton and the wider Rangitīkei for home buyers, sellers and property investors. Marton is the district's largest town, and it grew as a railway junction rather than a farming service centre — which is why it acquired broad streets, substantial commercial buildings and a stock of large homes in spacious gardens. Our trade-qualified building inspectors assess the property, explain what they find in plain English, and provide practical advice through a comprehensive written or verbal builders report. With fast bookings and reports available within 24-48 hours, getting the information you need is simple.
CUSTOMER REVIEWS
Marton's Unique Building Challenges
Marton began as a private township. Four local landowners subdivided their 60-acre sections into town lots in 1866, naming it Tūtaenui after the stream running through the site, before the settlers renamed it Marton in 1869. The railway followed in 1878, making the town a junction.
What shapes building inspection here is what the town is built from. Marton's Broadway heart is a run of two-storey unreinforced brick masonry buildings put up between 1900 and 1920, and the Council's town centre plan identifies around 40 earthquake-prone buildings — 32% of the commercial zone — with 17 on the core Broadway block between High and Follet Streets, or 77% of that stretch of street. Detailed seismic assessments of the Civic Centre block found ratings as low as 15% NBS, against the 34% NBS threshold that helps define an earthquake-prone building under the Building Act 2004.
The ground is the other factor. Marton sits on river terrace gravels blanketed by loess — wind-blown silt whose firm subsoils impede drainage — and rates as Class D under NZS 1170.5, so shaking is amplified relative to rock. Liquefaction, though, is a low risk: GNS Science found negligible susceptibility. The Leedstown–Putorino Fault runs through the north-west of town, and the Tūtaenui Stream cuts about three metres into the gravels as its main floodpath — the February 2004 storm put around 500 people out of their homes across the district. Knowing which of these applies to your property is the difference between a building report that lists observations and one that tells you what you are taking on.
TESTING
Report
BUILDERS REPORT MARTON
Fast Turnaround 24-48 hours
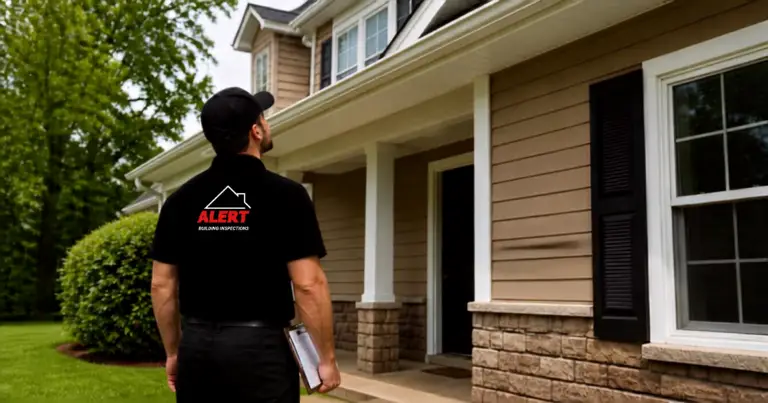
A builders report from Alert tells you what a viewing can't. Our trade-qualified inspectors are practising builders, and they assess structural integrity, weathertightness and maintenance requirements across every accessible area of the property, in accordance with NZS 4306:2005.
On a Marton property, that assessment has a particular emphasis. Loess-derived terrace soils with subsoils that impede drainage mean surface water, stormwater disposal and subfloor ventilation are live considerations here. On the town's older villas and railway-era homes, we check pile and bearer condition and whether the building has been releveled; on unreinforced masonry, we look closely at the visible condition of facades, parapets and side walls, because those carry the seismic risk.
Every report is written in plain English, with findings categorised by severity, photographs of each issue, and specific recommendations — not a checklist of ticks and crosses. All major banks and lending institutions accept our reports.
Call 0800 4 ALERT or book online for a firm quote based on your property address.
+
+

HOUSE INSPECTION MARTON
A house inspection and a building inspection mean the same thing. If you are buying a home in Marton, this is the report you need — a trade-qualified inspector on site, assessing the property in person. On the day, the inspector works through the property in a set order: the exterior and roof first, then the roof space, then the interior, and finally the subfloor, where accessible.
Which of those carries the most weight in Marton depends on the property. The town's older homes — the earliest timber buildings and the substantial villas and bungalows that followed the railway — stand on piles, so the subfloor is where the significant findings usually are: pile and bearer condition, borer, ventilation, and how much moisture the ground beneath is holding. The local loess subsoils drain slowly, so a subfloor that stays damp is a subfloor that rots. Post-war homes on concrete slabs shift the attention to the envelope and overhead — roofing, cladding junctions, joinery, and whether later additions kept their weathertightness detailing intact.
What makes Marton distinctive is its old building stock on soft ground: a large share of pre-war construction, including unreinforced masonry, sits on Class D soils, with a stream floodplain running through the middle of town. That makes both the structure and its foundations worth real attention.

BUILDING INSPECTOR MARTON
24-48 Hour Report Delivery Guaranteed
Looking for a Building Inspector in Marton? Our trade-qualified inspectors know the local building stock—Edwardian villas and railway-era cottages on piles, post-war state housing on slabs, and unreinforced brick commercial buildings along Broadway.
Marton sits on loess-covered terrace soils that drain slowly, and the town has one of the region's largest concentrations of earthquake-prone buildings. We assess visible foundation performance and structural condition, and will say plainly when a geotechnical or seismic assessment is warranted. All inspections comply with NZS 4306:2005.

Pre Sale Building Inspection Marton
Purchasing a home is a major investment. Our in depth inspection helps you understand the property's condition before making a decision. We provide a thorough assessment, examining everything for potential issues such as moisture or pests, to give you confidence in your purchase.

Pre-Purchase Building Inspection Marton
Our inspection are designed to protect your investment. Conducted by experienced and qualified inspectors, we identify hidden defects, safety concerns, and maintenance issues. You’ll receive a detailed, easy-to-read report that empowers you to make informed choices.

Your Inspection Completed Within 24-48 hours
Need results fast? Our fast turnaround provides a thorough property review with detailed findings delivered on the same day. Perfect for time-sensitive situations, this service ensures you can move forward with confidence without delays or unnecessary waiting periods.
Our Working Process
Book
Confirm
Inspect
Report
Lower Rangitikei - Areas of Service
We inspect across Marton and the surrounding lower Rangitīkei — Ratana, Turakina, Crofton, Porewa, Hunterville and Ohingaiti — as well as Bulls, Feilding, Palmerston North, Foxton, Levin and Otaki. See our full locations directory for coverage across the lower North Island.
Marton Building Types by Era
Marton has been a town since 1866, and it grew in distinct waves — first as an auction subdivision, then rapidly once the railway arrived. Each wave built to its own methods and materials, and those methods fail in predictable ways at predictable ages. Knowing which era your property belongs to tells you a great deal about what an inspector will look at.
1866-1878 — Tūtaenui: The Auction Township
The town began as a private subdivision. Four landowners carved their three 60-acre sections into town lots and sold them in 1866, and for three years the settlement kept the name of the stream running through it — Tūtaenui — before the settlers renamed it Marton in 1869. The name has been read two ways historically: one as a reference to a dung heap, and one as "a big gathering".
The town's first industry was a flour mill, established in 1864 on the site it still occupies. There was a blockhouse here in 1868, put up while settlers in the lower Rangitīkei valley feared raids; it was later demolished, and St Stephen's Anglican Church was built on the same spot. Buildings from this first generation were cut from local bush timber — rimu, matai and totara, never treated — and very little of it survives as original fabric. Where it does, borer and concealed decay are the real risks rather than structural failure, and the junctions where later work meets it are where a report earns its fee.
1878-1900 — The Junction Town
The railway changed everything. The line from Aramoho reached Turakina in January 1878 and Marton Junction — called Puketapa until 1885 — the following month. When the Halcombe–Marton Junction section opened in May 1878, the government line was complete from Foxton to Whanganui via Palmerston North and Marton. Rochfort's party began surveying the North Island Main Trunk from near Marton in 1883.
The town grew fast on its back, adding engineering, sawmilling and textile work to the butter, wool and flour it already handled. Housing from this period is the classic railway-town mix: weatherboard cottages and early villas on timber piles, with sash windows, deep verandahs and lead flashings, built close to the yards and the yards' trades. The characteristic failures are gradual and maintenance-related — weathered joinery, corroded flashings, and the slow accumulation of small leaks at chimneys and lean-to junctions.
1900-1920 — Marton Extension and the Brick Heart
This era most defines Marton today. The railway station was relocated in 1898, and from 1907 the town expanded south-east into what was called Marton Extension. The commercial heart along Broadway was built largely in these two decades, and it is almost entirely two-storey unreinforced brick masonry — handsome, dated, and structurally the most vulnerable building type in New Zealand. Residential building of the period was substantial: large Edwardian villas and bungalows in spacious gardens, which is where Marton's reputation as a gracious town comes from, along with its long-established private schools. If you own or are considering any building from this era, its earthquake rating is the first question worth asking, because unreinforced masonry is exactly what the seismic assessment regime targets.
1920-1945 — Between the Wars
Building slowed, as it did nationally, but the town's role stayed secure: through the middle of the twentieth century Marton serviced both the railway and a rich farming district, and it remained a junction for around a hundred years. Inter-war housing is mostly modest weatherboard, often on concrete piles rather than timber, with lower ceilings than the Edwardian work and simpler detailing.
Porches and bay windows appear. The failures here are the ordinary ones for a house of its age: worn cladding and joinery, original wiring and plumbing well past their service life, and roofs that may have been replaced once already with a second-hand or lightweight sheet.
1945-1970 — Post-War Marton
The post-war decades brought state housing and workers' homes, and the move to concrete slab construction. That change matters for inspection: a slab-on-grade house has no subfloor to examine, so the envelope carries all the weight — roofing, cladding, joinery and the junctions between them. Framing from this period is rimu, and in the better-built examples it is excellent. Fibrolite and asbestos-cement appear in soffits, eaves linings and outbuildings, and brown or terracotta-toned vinyl floor tiles from this era are a common asbestos-containing material. Wire-cut brick veneer became common toward the end of the period.
1970-1990 — Rail Restructuring and Aluminium Joinery
Houses got larger and lighter in this period: aluminium joinery throughout, hardboard and early sheet claddings, and much less overhanging eaves. Aluminium joinery from this era has no thermal break, so condensation and the resulting timber decay around window reveals are common findings.
At the same time, the town's economic base shifted under it. The restructuring of the railways through the 1980s and 1990s ended Marton's century as a junction, and the population began the slow drift that rural New Zealand towns generally experienced. That history matters to a buyer in a practical way: a town that has undergone economic contraction tends to have more deferred maintenance in its housing stock, and that's what an inspection is for.
1990 to Today — Infill and Redevelopment
Marton is the district's largest town, home to roughly a third of Rangitīkei's population, and it is now being looked at differently — the Council's own spatial plan talks about leveraging its heritage buildings to make it one of the region's most desirable boutique towns.
New building in this period is mostly infill and modest subdivision, alongside the redevelopment and strengthening of older commercial buildings. A large share of what was built nationally between the mid-1990s and the mid-2000s sits in the leaky building period, and that applies here as much as anywhere. For recent builds, our new construction inspections cover the defects that appear in the first years of a new house.
What 160 Years Means for a Marton Home
Marton has been a town since 1866, and an unusually large share of its housing and commercial stock predates World War II. That matters, because the oldest and newest ends of the stock fail in entirely different ways, and a buyer should know which end they are looking at. Components have service lives, and a house that is 60, 100 or 140 years old has had several rounds of them.
Ground and drainage. This is the local consideration most often overlooked, because Marton is not a liquefaction town. GNS Science's assessment found the town sits on gravels with negligible liquefaction susceptibility, and the loess soils are not expansive. What the ground does have is a drainage problem: the Marton series soils are loess-derived, with firm, coarsely structured subsoils that impede water movement, and the profile rates as Class D—deep or soft soil under NZS 1170.5 —which amplifies shaking relative to rock. In practice, that means checking how stormwater is disposed of, whether it ponds close to the building, and whether the subfloor stays dry. See our foundation inspections page for what we assess.
⚠️ A PIM or LIM is worth obtaining early in Marton. Rangitīkei District Council issues these, and the district plan carries separate planning and hazard maps for the town. Sections 71 to 74 of the Building Act apply to land subject to natural hazards, and section 72 requires the Council to consider consents for new buildings or major alterations on that land — and to refuse consent where the work would make the situation worse.
Parts of the commercial area sit within the plan's Flood Level 2 overlay, and the Leedstown–Putorino Fault runs through the north-west of the town, with fault avoidance zones recommended around it. Knowing what is on file before you buy avoids discovering it at consent stage. Our LIM reports vs building reports page explains the difference and why you need both.
⚠️ If you are buying an older building, establish its earthquake rating. This is Marton's signature issue, and it deserves to be stated plainly. Around 40 buildings in the town centre are earthquake-prone — 32% of the commercial zone — and 77% of the buildings on the core Broadway block between High and Follet Streets are potentially earthquake-prone.
Detailed seismic assessments of the Civic Centre block found ratings of 15% NBS on unreinforced brick buildings constructed between 1900 and 1920, and the Council's own chambers, offices and library are among the affected buildings. Under the Building Act 2004, an earthquake rating below 34% NBS is one test for an earthquake-prone building, and it triggers strengthening obligations within set timeframes.
For a commercial buyer, that is a capital cost, not a footnote. For a residential buyer, the practical question is simply what the building is made of — brick veneer is not the same thing as unreinforced masonry — and we will tell you which you have.
Flooding and the stream. Marton has a real flood history. The February 2004 storm forced the evacuation of around 500 people across the district, was described at the time as the worst in 25 years, and prompted the Horizons floodplain mapping that now underpins the district plan — including a specific floodplain hazard assessment of the Tūtaenui Stream. The stream cuts roughly three metres into the gravels as it runs through town, and the Council's spatial plan identifies improving the town centre's resilience to it as an active priority. Check whether the property sits within a flood hazard overlay, and have the drainage and site levels inspected.
The roof and the envelope. Corrugated iron has a long service life but not an unlimited one. Where a house has been added to—and most of the town's older homes have—the junctions between old and new are the most common source of leaks. Our roof inspections and weathertightness assessments cover both.
Asbestos. Asbestos-containing materials were widely used in New Zealand building products until the 1980s, and in a Marton home from that period, common locations include soffits, eaves linings, vinyl floor tiles, textured ceilings, and older ducting and pipe lagging. A 1900s villa and a 1960s state house have different likely locations again. See our asbestos in New Zealand homes page for the details.
If you would rather work through it yourself first, our property inspection checklist sets out what to look at on a viewing — and what to leave to an inspector.
Frequently Asked Questions
How much does a building inspection cost in Marton?
Our comprehensive building inspection and report start from $299 and can go higher depending on the size and nature of the property. Your address is the key factor, so you'll know the cost upfront. We explain how pricing works in building inspection costs explained.
Is Marton at risk of liquefaction?
No, and this is one of the more reassuring answers in the region. GNS Science's liquefaction assessment found Marton sits on gravels with negligible liquefaction susceptibility, and the local loess soils are not expansive. The ground does have two other characteristics worth knowing.
The Marton series soils are loess-derived, with firm, coarsely structured subsoils that impede drainage — so surface water and stormwater disposal are the practical concerns rather than water rising from below. The wider profile classifies as Class D — deep or soft soil under NZS 1170.5 — which means ground shaking is amplified here relative to rock. So the issues are drainage and shaking, not liquefaction.
Does Marton flood?
It has. The February 2004 storm was the significant event — a state of emergency was declared, around 500 people were evacuated across the district, and it was described at the time as the worst flooding in 25 years and a one-in-50 to 100-year level.
Horizons Regional Council carried out flood mapping afterwards, and the district plan now carries hazard overlays, including a Flood Level 2 overlay affecting parts of the commercial area. The Tūtaenui Stream is the main floodpath through town, and improving the town centre's resilience to it is an active Council priority. Check the district's hazard maps for the specific property, obtain a LIM, and have drainage and site levels inspected.
What is an earthquake-prone building, and could it affect my purchase?
It could, and in Marton it is worth asking about early. The Council's own town centre plan identifies around 40 earthquake-prone buildings in Marton — 32% of the commercial zone — and 17 potentially earthquake-prone buildings on the core Broadway block between High and Follet Streets, which is 77% of that stretch of street.
Detailed seismic assessments of the Civic Centre block at Broadway and High Street found ratings of 15% NBS on unreinforced brick buildings built between 1900 and 1920. Under the Building Act 2004, a rating below 34% NBS is one of the tests for an earthquake-prone building, and it creates strengthening obligations on set timeframes.
If you are buying a commercial building or an older building anywhere in town, ask for the seismic assessment or get one done — it is a capital cost you should know about before you commit.
What do you check on an older Marton villa?
The accessible structure from the piles to the roof — pile and bearer condition, the subfloor, borer, the original timber joinery, weatherboard cladding and its junctions, and moisture levels throughout. On a villa or early cottage in Marton, the subfloor is where the significant findings usually are, and dry subfloor conditions matter more here than in most towns because the local soils drain slowly. We also look closely at any additions, because a house that has grown in stages hides its weakest junctions where the new work meets the old.
How long does a building inspection take in Marton?
Most building inspections take 1-2 hours, depending on the property size and condition.
Should I worry about asbestos in an older Marton home?
Asbestos-containing materials were widely used in New Zealand building products until the 1980s. In a Marton home from that period, common locations include soffits, eaves linings, vinyl floor tiles, textured ceilings, and older ducting and pipe lagging. If it is intact and undisturbed, it is generally considered low risk, but it needs managing during any renovation. Our inspection reports any materials that may contain asbestos; confirmation requires specialist testing, which we can recommend.
Building inspections near me?
Looking for building inspection services in Marton? Alert Building Inspections provides detailed building reports within 24-48 hours, conducted by trade-qualified inspectors who understand the Rangitīkei's property market and its common building issues. We follow the New Zealand Standard for Property Inspections (NZS 4306:2005) and serve Marton and the surrounding lower Rangitīkei. You can also see our team, our full range of services, or our builders reports and pre-purchase building inspections.
