
Building Inspection Levin
BUILDING REPORT LEVIN
Residential & Commercial Building Reports
Alert Building Inspections provides professional building inspections across Levin and the wider Horowhenua for home buyers, sellers and property investors. Levin's housing grew in distinct waves — a small early township of villas and railway housing from 1889, the rapid post-war expansion of the 1940s to 1960s that produced most of the town's homes, and the newer subdivisions now extending it. Our trade-qualified building inspectors assess the property, explain what they find in plain English, and provide practical advice through a comprehensive written or verbal builders report. With fast bookings and reports available within 24-48 hours, getting the information you need is simple.
CUSTOMER REVIEWS
Levin's Unique Building Challenges
Levin sits on low-lying country between the Tararua Ranges and the coast, and that setting shapes almost everything an inspector looks at. The town is built on dune and swamp land; Lake Horowhenua lies a short distance to the west; the Hokio Stream carries the lake's outflow to the sea; and the water table sits close to the surface across much of the town. It was one of the last districts in the region to be opened to European settlement, largely because the land was forest and near-impassable swamp.
That geology has two direct consequences for property. First, liquefaction: the soils here are loose, saturated sands and silts that liquefy under strong shaking, and Horowhenua District Council has carried out a liquefaction vulnerability assessment across its main urban areas. Since 29 November 2021, the Building Code has not permitted the standard B1/AS1 foundation solution on liquefaction-prone ground at all — a site-specific assessment is required instead. Second, drainage and groundwater: on ground this flat and this wet, where stormwater goes, and whether it goes away from the house, matters more than it would almost anywhere else.
Add a housing stock that is largely post-war but includes an older layer of villas and 1920s railway housing, and every Levin property has its own set of inspection priorities. Knowing which apply to your property is the difference between a building report that lists observations and one that tells you what you are actually taking on.
TESTING
Report
BUILDERS REPORT LEVIN
Fast Turnaround 24-48 hours
A builders report from Alert tells you what a viewing can't. Our trade-qualified inspectors are practising builders, and they assess structural integrity, weathertightness and maintenance requirements across every accessible area of the property, in accordance with NZS 4306:2005.
On a Levin property, that assessment takes on particular importance. The town's high water table and flat, low-lying ground mean subfloor moisture, ground drainage and stormwater management are live issues on a large share of homes — not hypothetical ones. We check the drainage serving the property, how surface water behaves around the building, and whether the subfloor is dry and ventilated. If that sounds specific, it is: it is what two decades of inspecting wet ground teaches you.
Every report is written in plain English, with findings categorised by severity, photographs of each issue, and specific recommendations — not a checklist of ticks and crosses. All major banks and lending institutions accept our reports.
Call 0800 4 ALERT or book online for a firm quote based on your property address.
+
+
HOUSE INSPECTION LEVIN
A house inspection and a building inspection mean the same thing. If you are buying a home in Levin, this is the report you need — a trade-qualified inspector on site, assessing the property in person. On the day, the inspector works through the property in a set order: the exterior and roof first, then the roof space, then the interior, and finally the subfloor, where accessible.
Which of those carries the most weight in Levin depends on the era. The town's older homes — the 1889-to-1920 villas and the 1920s railway housing — stand on timber piles, so the subfloor is where the significant findings usually are: pile and bearer condition, borer, ventilation, and how much moisture the ground beneath is holding. From the 1960s onward, Levin was built largely on concrete slabs, so the subfloor drops out and the attention shifts to the building envelope and overhead — roofing, cladding junctions, and whether a property that has been extended has kept its weathertightness detailing intact.
What makes Levin distinctive is the ground itself. On low-lying land with a high water table, drainage is not an afterthought — it is a primary inspection item, and it is the single most common source of problems we record in the town.
BUILDING INSPECTOR LEVIN
24-48 Hour Report Delivery Guaranteed
Looking for a Building Inspector in Levin? Our trade-qualified inspectors know the local housing stock — subfloor and pile condition in the town's early villas and 1920s railway homes, and 1960s and 70s roofing and joinery now past their service life.
Levin's sandy soils and shallow groundwater make liquefaction a genuine consideration, and since November 2021, the standard foundation solution is not permitted on liquefaction-prone ground. We assess visible foundation performance and will say plainly when a geotechnical assessment is warranted. All inspections comply with NZS 4306:2005.
Pre Sale Building Inspection Levin
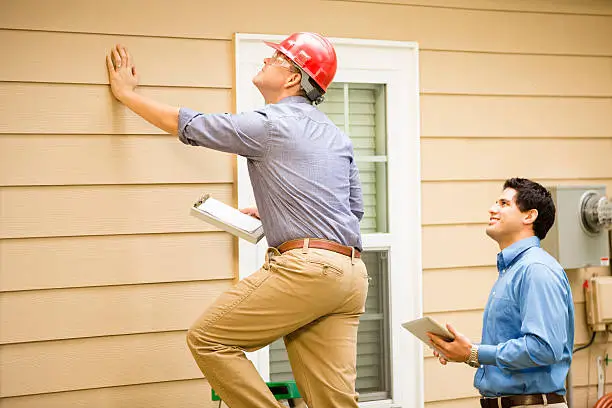
Purchasing a home is a major investment. Our in depth inspection helps you understand the property's condition before making a decision. We provide a thorough assessment, examining everything for potential issues such as moisture or pests, to give you confidence in your purchase.
Pre-Purchase Building Inspection Levin
Our inspection are designed to protect your investment. Conducted by experienced and qualified inspectors, we identify hidden defects, safety concerns, and maintenance issues. You’ll receive a detailed, easy-to-read report that empowers you to make informed choices.
Your Inspection Completed Within 24-48 hours
Need results fast? Our fast turnaround provides a thorough property review with detailed findings delivered on the same day. Perfect for time-sensitive situations, this service ensures you can move forward with confidence without delays or unnecessary waiting periods.
Our Working Process
Book
Confirm
Inspect
Report
Horowhenua - Areas of Service
We inspect across Levin and the surrounding Horowhenua — Shannon, Manakau, Tokomaru, Koputaroa, Ohau, Waitarere Beach and Hokio Beach — as well as Otaki, Foxton, Palmerston North, Feilding, Marton, Bulls, Woodville and Pahiatua. See our full locations directory for coverage across the lower North Island.
Levin Building Types by Era
Levin was one of the last districts in the region to open to European settlement, and it grew in distinct waves. Each wave built to its own methods and materials, and those methods fail in predictable ways at predictable ages. Knowing which era your property belongs to tells you a great deal about what an inspector will look at.
1889-1920 — Clearing the Forest: The First Town
Levin exists because of the railway. There was no harbour, no navigable river and no other route in — only the coastal track along the beach, with almost impassable swamp between it and the town site. The Wellington and Manawatu Railway reached the area in 1886, which made settlement possible.
The land was bought from the Muaūpoko through their trustee Major Kemp (Keepa Te Rangihiwinui), who had stipulated that a township be established and that every tenth section be granted back to Muaūpoko individuals, along with a town square and a reserve by Lake Horowhenua.
The block was surveyed in 1888, and the sections were offered for selection on 19 March 1889. More people applied than there were sections, so most were balloted. The town was to be named Taitoko, after Keepa's father, but took the name Levin instead — after William Hort Levin, a director of the railway company, which is why it is pronounced "Leveen".
All of Levin was covered in native forest — totara, kahikatea, tawa and rimu — and the early years were spent clearing it. Sawmilling followed. Peter Bartholomew, the district's first sawmiller, built his house on what is now Rosyn Road in 1889 using heart timbers, and it still stands. Housing from this first period consisted of modest timber villas and cottages, and the survivors are now well over a century old, standing on original timber piles in ground that is considerably wetter than the sites they were built on.
1920s-1930s — Slow Growth and the Railway Houses
Levin grew slowly between the wars. It was constituted a borough in 1906, but the residential expansion of the 1920s was modest — and one of its most distinctive legacies is the state-backed railway housing on Keepa Street.
Under the Railway Housing Scheme, New Zealand Railways bought four Keepa Street lots from the Bartholomew estate in 1925-26 and erected prefabricated kitset houses that had been cut at the Railway Department's own factory at Frankton Junction. 31 Keepa Street is a standardised factory plan — three bedrooms, parlour, kitchen, bathroom, laundry, porch and outhouse — built in 1926 from timber milled from the Railways' own central North Island forests. It is a heritage-listed building and a good example of the era's housing: small, well-built, and now approaching its centenary.
1940s-1960s — Rapid Expansion: Most of Today's Levin
This era built Levin as it looks today. The town expanded rapidly from the 1940s through the 1960s, and the majority of Levin's current housing stock dates from the 1960s. Industry drove growth — the town made products as varied as caravans, clothing and textiles, and wallpaper — and schools followed the housing, with Levin East School opening as a direct result of the industrial expansion of the late 1950s.
These homes were generally built on concrete slabs with brick veneer, weatherboard or, later, decorative cladding, and they were soundly constructed for their time. The issue now is age rather than quality: original roofing, plumbing, and wiring have reached the end of their service life; aluminium joinery from the later part of the period has now lost its seals; and insulation was minimal or absent because nothing required it.
1970s-1980s — Suburban Growth and a Changing Economy
Through the 1970s Levin continued to expand, Waiopehu College opened in 1973 as the town's second secondary school, and the housing of the period got larger — more bedrooms, larger footprints and double garages. Aluminium joinery was the default by then, and much of it predates thermal breaks, which is why it condenses heavily in winter and why the seals and friction stays are now failing across the era.
The 1980s brought a harder change. When tariff protection was lifted for many of the products Levin manufactured, the town's industrial base was hit hard, and the employment pattern that had driven the previous three decades shifted. That matters for buyers today in a practical way: maintenance on 1970s and 80s housing has often been deferred, and deferred maintenance is what inspections find.
1990s to Today — Infill, and the Tara-Ika Growth Area
Recent growth has come from infill and from a substantial new urban area. Levin's population is no longer growing solely from industry but from its position within commuting reach of Wellington and Palmerston North, and the Tara-Ika development is projected to add around 3,500 new homes to the town.
Two things follow for buyers. On an infill property, the site and the house may be decades apart in age, and a 1960s house can sit on 2020s drainage and access. And on any new build in a growth area, the developer must work through liquefaction vulnerability and groundwater depth as part of the consent process — which is exactly the information worth confirming is attached to the section you are buying.
What 135 Years Means for a Levin Home
Levin's housing spans well over a century, but it is weighted heavily toward the post-war decades. That matters, because the two ends of the stock fail in different ways, and a buyer should know which end they are looking at. Components have service lives, and a house that is 60, 80 or 120 years old has had several rounds of them.
Ground, liquefaction and foundations. This is the single most important local consideration, and it is where Levin differs from most of inland New Zealand. The town is built on low-lying dune and swamp country, and the soils are largely the loose, saturated sands and silts that are susceptible to liquefaction in strong shaking.
Horowhenua District Council engaged Tonkin & Taylor to carry out a district-wide liquefaction vulnerability assessment of the main urban areas and growth areas, updated in June 2023, and the district plan identifies coastal and swampy land as the most at-risk ground in the district. Internationally, the risk factors are well established — loose granular soil, a high water table and strong shaking, all three of which are present here.
⚠️ This matters practically, not just theoretically. Effective 29 November 2021, the Building Code no longer permits the standard B1/AS1 foundation solution on liquefaction-prone ground. A site-specific liquefaction assessment is required, along with confirmation of groundwater depth — including seasonal fluctuation — and crust thickness above the first susceptible layer. If you are buying bare land or planning an extension in Levin, this is a cost and a process to understand before you commit.
Moisture, drainage and groundwater. The water table sits close to the surface across much of Levin, and the ground is flat, so water has nowhere to go quickly. Groundwater is not a marginal contributor to the local hydrology — it accounts for well over half the inflow into Lake Horowhenua. For a house, that means subfloor moisture, inadequate or blocked drainage, and surface water running toward a building rather than away are among the most common findings we record. Check where stormwater discharges, whether the ground falls away from the house, and how the subfloor is ventilated.
Roofing. Original corrugated iron rusts at the fixings and around penetrations, but can last a very long time. Concrete tile, common from the 1950s onward, is durable but depends on the bedding and pointing holding the ridge and hip caps — typically a 25 to 35 year life. Decramastic and pressed-metal tile roofs of the 1970s and 80s are now well past their expected life and are a frequent source of leaks. A full replacement commonly runs $15,000 to $30,000 depending on size and complexity.
Subfloor and piles. On Levin's 1889-to-1930 housing, this is where the expensive findings live. Timber piles, bearers, and joists from that period are still in service, and they sit in ground that is wetter than most. Borer, rot, replaced piles and improvised repairs are all common.
Joinery and weathertightness. Original timber joinery needs ongoing maintenance but can be repaired. Aluminium joinery from the 1970s and early 80s predates thermal breaks, so it condenses heavily, and its seals and stays are failing. Where cladding junctions, decks, balconies or parapets have been altered over the years, weathertightness becomes the priority.
Insulation. Houses built before 1978 often have little or no insulation. Many Levin homes still have minimal ceiling insulation and no wall or underfloor insulation. With current Healthy Homes requirements for rental properties, this is a cost to budget for, not a comfort preference.
Plumbing and wiring. Original pipework is reaching the age where pinhole failures and joint weeping become recurring rather than one-off. Older switchboards, limited RCD protection, and six or seven decades of electrical work with little documentation. An inspector reports what is visible; anything further warrants a licensed electrician.
Earthquake and fault lines. Horowhenua's known active faults are predominantly in the Tararua Ranges, east of the town and away from the built-up area. Ground rupture risk is therefore concentrated in the hill country rather than in Levin itself—but shaking is a different matter from rupture, and shaking drives liquefaction on the town's sandy ground. For a Levin property the realistic seismic concern is ground performance, not surface fault rupture.
Frequently Asked Questions
How much does a building inspection cost in Levin?
Our comprehensive building inspection and report starts at $299 and can be higher depending on the size and nature of the property. Your address is the key factor, so you'll know the cost upfront. We explain how pricing works in building inspection costs explained.
Is Levin at risk of liquefaction?
It is one of the areas in the lower North Island where the risk is genuinely present, and it is worth understanding before you buy. Levin is built on low-lying dune and swamp country with a high water table, and the local soils are largely loose, saturated sands and silts — the combination that liquefies in strong shaking.
Horowhenua District Council has carried out a district-wide liquefaction vulnerability assessment, and the district plan identifies coastal and swampy land as the most at-risk ground. Since 29 November 2021, the standard B1/AS1 foundation solution cannot be used on liquefaction-prone ground, so new building work requires a site-specific assessment. Our inspection assesses visible foundation performance and cracking, and we will tell you when a property warrants a geotechnical assessment.
Does Levin have flooding and drainage problems?
It can. The town is flat and low-lying, with a shallow water table and Lake Horowhenua to the west, and groundwater is a major part of the local hydrology. Stormwater and surface-water drainage are among the most common issues we find on Levin properties. Where a property sits in a flood hazard overlay, and where its stormwater actually discharges, are both worth confirming — and the subfloor is the first place the consequences show up.
What do you check on an older Levin home?
The accessible structure from the piles to the roof — pile and bearer condition, the subfloor, borer, original joinery, cladding and its junctions, and moisture levels throughout. On Levin's 1889-to-1930 housing, the subfloor carries particular weight because those houses stand on original timber piles in ground that is wetter than most. It is also the part of the house most buyers never see.
How long does a building inspection take in Levin?
Most building inspections take 1-2 hours, depending on the property size and condition.
Should I worry about asbestos in an older Levin home?
Asbestos-containing materials were widely used in New Zealand building products until the 1980s. In a Levin home from that period, common locations include soffits, eaves linings, vinyl floor tiles, textured ceilings, and older ducting and pipe lagging. If it is intact and undisturbed, it is generally considered low risk, but it needs managing during any renovation. Our inspection reports any materials that may contain asbestos; confirmation requires specialist testing, which we can recommend.
Do I need a building inspection for a new build in Levin?
Yes. New builds can have incomplete work, missed flashings, poorly connected drainage and finishing defects. In Levin there is an additional reason: building on liquefaction-prone ground requires a site-specific foundation design, so a new home's foundations are not the standard solution and deserve independent verification. For multi-unit developments, we also assess inter-tenancy acoustic and fire separation and the quality of shared construction.
Can I attend the building inspection?
Absolutely. We encourage clients to attend their building inspection to gain firsthand insight and ask the inspector questions directly.
Are your building inspectors qualified in Levin?
Yes. Our building inspectors are fully qualified and experienced, ensuring accurate and reliable reports. Every inspector carries professional indemnity insurance, our inspections comply with NZS 4306:2005, and you can read more about the team on our about our team page.
What common issues are found during building inspections in Levin?
Typical findings in Levin include: subfloor moisture, poor ventilation and inadequate or blocked ground drainage on the town's wet, flat land; original timber piles and borer in the 1889-to-1930 villas and 1920s railway housing; corrugated iron rusting at fixings, degraded bedding and pointing on concrete tile roofs, and pressed-metal tile roofs past their life; failing seals on 1970s and 1980s aluminium joinery; minimal or absent insulation in pre-1978 housing; original plumbing and wiring reaching the end of its life; and signs of foundation movement consistent with the town's sandy, high-water-table ground.
Building inspections near me?
Looking for building inspection services in Levin? Alert Building Inspections provides detailed building reports within 24-48 hours, conducted by trade-qualified inspectors who understand Levin's property market and its common building issues. We follow the New Zealand Standard for Property Inspections (NZS 4306:2005) and serve Levin and the surrounding Horowhenua. You can also see our full range of services.
